How much riser height does a second row of luxury home cinema seats actually need?
Riser height decides whether the back row sees the whole screen over reclined heads in front. Here is how to size it for luxury recliners rather than upright chairs.
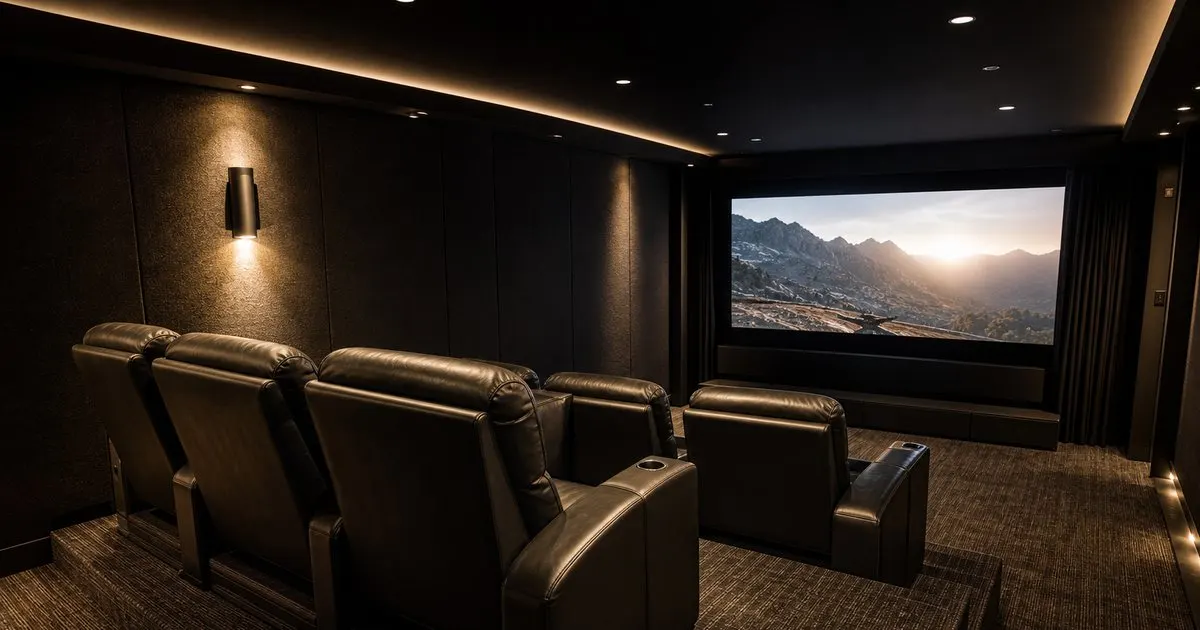
Why reclined heads change the sightline math
Most riser guidance you will find online was written for upright seating, where a viewer's eyes sit a predictable distance above the seat cushion and the head stays roughly where it started. Luxury cinema recliners break that assumption. When the front row leans back to a typical viewing recline, each head drops several inches and travels rearward, and the headrest cushion, often thickly padded on a five-figure chair, rises up behind it. The obstruction the second row has to see over is therefore not a seated head but a reclined head plus a headrest, positioned closer to the rear row than the chair's footprint suggests. Related: How do you choose luxury home cinema seating for a dedicated theater room?
The only reliable way to size a riser is to measure the actual chair you intend to buy, in the position people will actually use. Ask the maker or showroom for eye height from the floor at the chair's most common recline, not just upright, and measure the top of the headrest in that same position. If the chair has a motorized headrest that tilts forward, measure with it tilted, because that is where it will be during a film. Those two numbers, combined with the seating distance and the height of the bottom edge of the screen, are the entire sightline problem. Related: Why does row spacing matter so much when planning tiered home cinema seating?
Keep reading: How do you choose luxury home cinema seating for a dedicated theater room?, What upholstery materials hold up best in a high-end private screening room over time?, Which reclining mechanisms deliver lasting comfort in premium theater seating arrangements at home?. See how Plushseatr helps you a design guide to luxury home cinema seating.
Working out the number for your room
Start with three fixed points: the height of the bottom of the screen image above the floor, the horizontal distance from the front row's reclined eyes to the screen, and the horizontal distance from the front row's reclined eyes to the rear row's reclined eyes. Draw a line from the rear viewer's eye to the bottom of the screen image. That line needs to pass above the front viewer's head and headrest with a margin of a few inches, since people shift, sit on cushions, and wear different hairstyles. Raise the rear eye height until the line clears, and the amount you raised it is your riser height.
In rooms built around luxury recliners, the result typically lands somewhere between about a foot and a foot and a half for a second row, with taller platforms needed when the screen sits low or the rows are close together. Before you settle on a figure, check it against the ceiling. A person standing on the riser needs comfortable headroom below any soffit, beam, or ceiling-mounted projector, and the rear row's raised eye line should still fall within a comfortable vertical viewing angle to the screen center. If the ceiling will not allow the height you calculated, the fixes are a higher screen, more distance between rows, or a lower-profile chair in the front row.
Riser construction details that protect the seating investment
A riser carrying a row of motorized recliners is a structural platform, not a stage prop. Three or four powered chairs with occupants add up to a substantial live load concentrated on the platform's deck, and the chairs' mechanisms rely on a level, unyielding floor to operate smoothly. Frame the platform on closely spaced joists, deck it with a thick subfloor screwed rather than nailed, and fill the cavity with insulation so the box does not resonate like a drum every time the subwoofer digs in. Run the theater carpet and pad continuously over the platform and down the face so the riser reads as part of the room rather than a piece of furniture. Related: What upholstery materials hold up best in a high-end private screening room over time?
Depth matters as much as height. The platform must accommodate the chair's full-recline footprint, which is longer than its upright footprint, plus clearance behind the row so the backrest does not strike the rear wall, plus a walkway wide enough to pass behind seated guests without brushing their heads. Wall-hugger mechanisms need less rear clearance than traditional recline paths, so confirm which type your chosen chair uses. A riser that is tall enough but too shallow forces the rear row forward, which then requires a taller riser again, so solve height and depth together. Related: Which reclining mechanisms deliver lasting comfort in premium theater seating arrangements at home?
Wiring, safety, and finishing the platform
Everything that will ever need to run to the rear row should be inside the riser before the deck is closed. That means conduit for seat power, low-voltage runs for tactile transducers or seat lighting, and a recessed floor outlet at each seat position so no cord crosses the platform surface. Some builders add a removable access panel on the riser face so a transformer or shaker can be serviced later without lifting carpet. If the room's rear surround speakers will be in-wall behind the platform, coordinate their height with the raised ear positions now rather than after the chairs arrive.
A single step of a foot or more is an invitation to stumble in a dark room, so break the rise into two treads with a consistent height and put low-level LED lighting along each nose. Round or radius the front edge of the platform where guests will brush past, and consider a discreet handrail or a solid end panel if older family members will use the rear row. The best installations coordinate all of this with the seating maker's dimension drawings, which show the footprint in every position and let the builder place outlets and step edges precisely where the finished chairs will sit.
- Size the riser from reclined eye heights, not upright ones, because luxury recliners lower the head and raise the headrest behind it.
- Check standing headroom on the platform against the ceiling and any soffit before committing to a height.
- Build the riser as a solid, insulated, rated platform and run power conduit before closing the deck.
- Break a tall step into two lit treads and leave enough depth behind the row to walk comfortably.

Julien Jimenez
Julien Jimenez is an independent software builder based in Paris. He designs, ships, and operates focused SaaS products for small businesses and independent professionals. Read the full author page.
Seating Worthy of Every Screening
A design guide to luxury home cinema seating. Plushseatr is built to help you put this into practice.
Choose your seatingMore from the Plushseatr blog
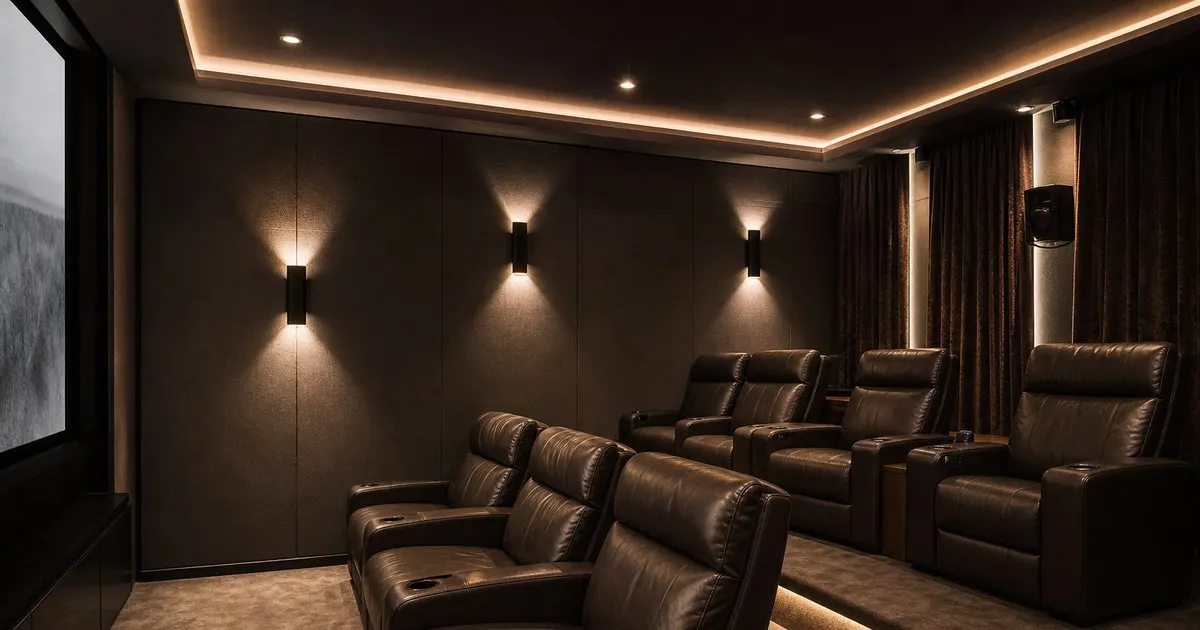
How do you choose luxury home cinema seating for a dedicated theater room?

What upholstery materials hold up best in a high-end private screening room over time?
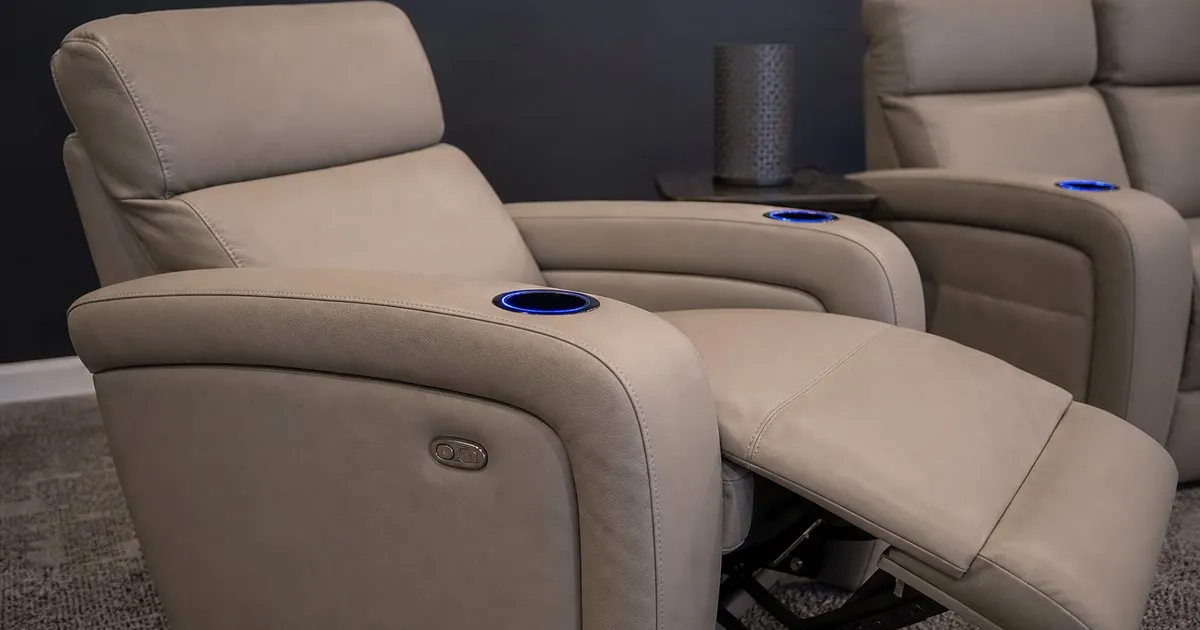
Which reclining mechanisms deliver lasting comfort in premium theater seating arrangements at home?
Get the complete luxury home cinema seating guide
Our full buying guide, the price guide, and new research as we publish it. One email, no spam, unsubscribe any time.