Why does row spacing matter so much when planning tiered home cinema seating?
How riser height and row depth shape sightlines, comfort, and the sense of a true theater.
Row spacing matters because it decides whether every seat sees the screen cleanly and reclines fully without crowding the row behind. Riser height, row depth, and walkway width work together, and planning them around full recline rather than upright seating is what makes a tiered room feel like a true theater.
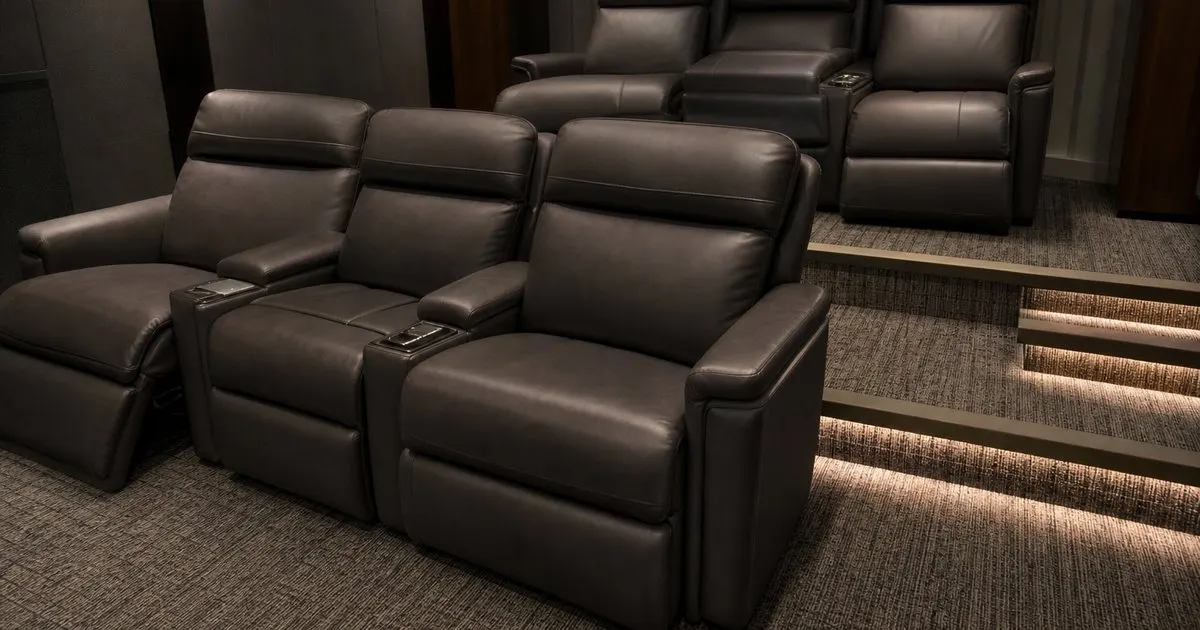
Sightlines depend on spacing
Row spacing and riser height together decide whether the back row sees the screen cleanly over the front. Get this wrong and even superb seating disappoints.
A considered riser lifts the rear row enough to clear the heads in front without craning. The math is worth doing carefully before any seat is ordered.
Keep reading: How do you choose luxury home cinema seating for a dedicated theater room?, What upholstery materials hold up best in a high-end private screening room over time?, Which reclining mechanisms deliver lasting comfort in premium theater seating arrangements at home?. See how Plushseatr helps you a design guide to luxury home cinema seating.
Recline needs room to breathe
Reclining seats extend rearward or slide forward depending on design, and both demand clearance. Rows placed too close force owners to choose between reclining and blocking the row behind.
Planning spacing around full recline, not the upright position, prevents a frustrating compromise later. This is where wall-hugger mechanisms prove their worth. Related: Which reclining mechanisms deliver lasting comfort in premium theater seating arrangements at home?
Walkways and comfort
Generous aisles let guests reach their seats without disturbing others in a darkened room. Cramped walkways undercut the ease a luxury room should offer. Related: How do you choose luxury home cinema seating for a dedicated theater room?
Comfortable spacing also gives legs room to stretch and consoles room to open. The result feels relaxed rather than packed, which is the point of a private theater. Related: What upholstery materials hold up best in a high-end private screening room over time?
Balancing capacity and experience
It is tempting to add one more seat, but crowding erodes the very experience you are building. The best rooms favor comfort and sightlines over raw count.
Deciding the priority early, whether capacity or refinement, keeps the layout honest. In a luxury room, restraint usually reads as the greater luxury. Related: How many seats should a dedicated home theater room comfortably accommodate for guests?
- Riser height and row depth together determine clean sightlines
- Spacing must account for full recline, not the upright position
- Generous walkways preserve the ease a luxury room promises
- Favor comfort and sightlines over squeezing in extra seats

Julien Jimenez
Julien Jimenez is an independent software builder based in Paris. He designs, ships, and operates focused SaaS products for small businesses and independent professionals. Read the full author page.
Frequently asked questions
How much riser height do rear rows need?
Enough to clear the heads of the row in front for a clean view, which depends on row depth and screen height. A specialist can calculate the ideal rise for your specific geometry.
Can I fit two rows in a small room?
Sometimes, but only if spacing still allows full recline and clear sightlines. In tight rooms, a single well-placed row often delivers a better experience than two crowded ones.
Seating Worthy of Every Screening
A design guide to luxury home cinema seating. Plushseatr is built to help you put this into practice.
Choose your seatingMore from the Plushseatr blog
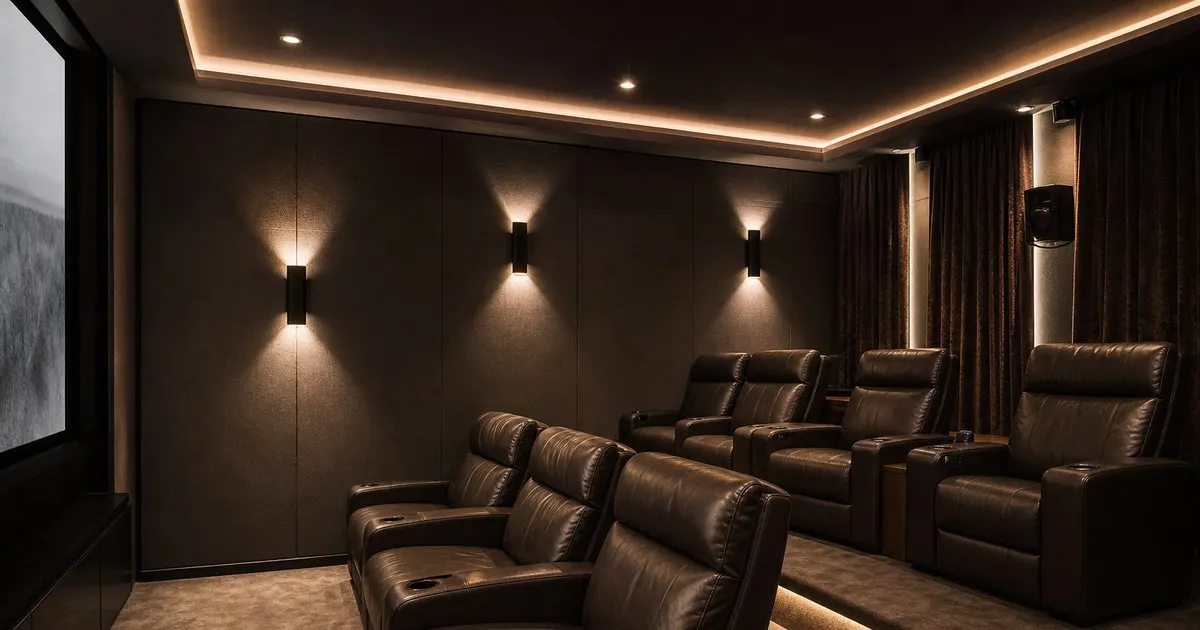
How do you choose luxury home cinema seating for a dedicated theater room?

What upholstery materials hold up best in a high-end private screening room over time?
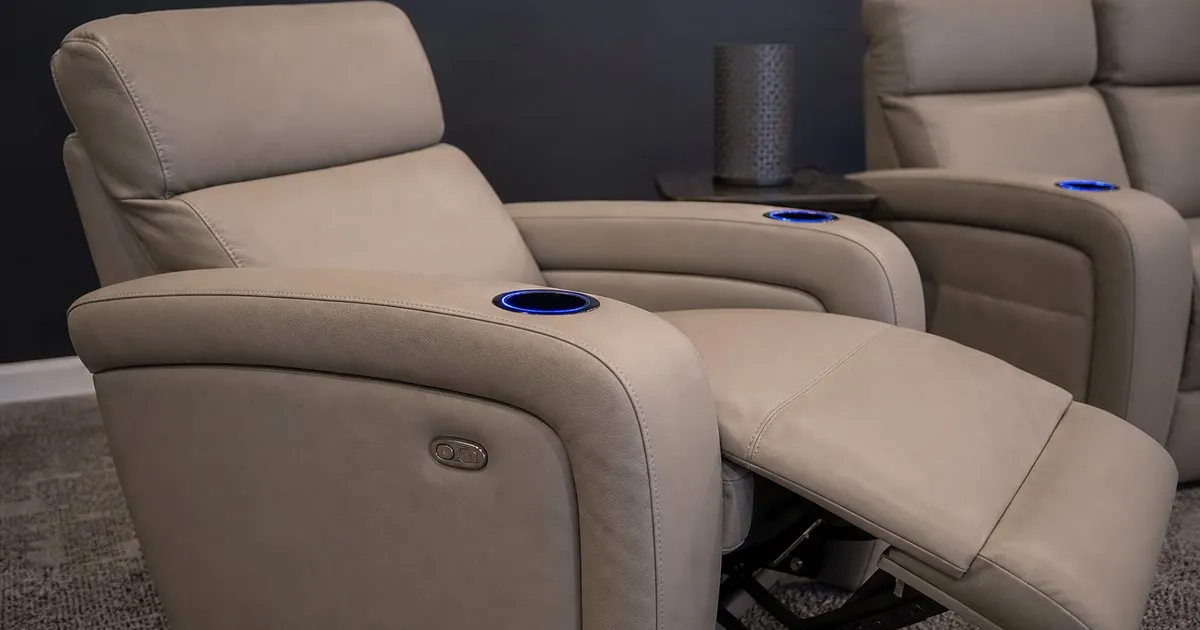
Which reclining mechanisms deliver lasting comfort in premium theater seating arrangements at home?
Get the complete luxury home cinema seating guide
Our full buying guide, the price guide, and new research as we publish it. One email, no spam, unsubscribe any time.